Extension builder, Mullumbimby and the Byron Shire
First floor additions, rear and side extensions, and considered additions to existing homes across the Byron Shire.
When an extension is the right call
An extension makes sense when the home has good bones but not enough of it. The location is right. The existing structure is sound. The renovations within the current footprint have already happened or are not enough on their own. What is needed is more house: another bedroom, a master suite, a proper living area, a study, a second living zone for teenagers or working from home.
For some projects, the answer is to build up: a first floor addition on a single-storey home. For others, it is to build out: a rear or side extension that opens the home to the garden or the view. Sometimes it is a secondary structure, like a connected studio or granny flat.
If you are trying to decide between an extension, a renovation or a new build, Canstruct can help you work through it. The right answer depends on the site, the budget, what is already there and what you want the home to do. For the planning side of that question, your architect or designer, a town planner, or the council directly can all help confirm what is possible on your site.
What an extension involves
A well-executed extension reads as part of the original home rather than as something tacked on. Achieving that takes more work than people expect.
The new structure has to tie into the existing building, which means understanding what the existing building is actually made of, from the ground works and structure up. Walls have to align, or deliberately not. Floor heights need to work between old and new. Services like plumbing, electrical, gas and stormwater have to reroute and integrate. Council approval is usually a development application followed by a construction certificate, which adds time at the front of the project. Tradespeople have to coordinate around an existing house, often with the owners still living in part of it.
These projects take careful planning. Canstruct’s scope of work for an extension breaks down the connection points, the trades sequence, the structural work and the finishes so there are fewer surprises during the build.
Extensions we've delivered
First floor additions
Adding a level to a single-storey home is one of the more demanding extension types because of the structural implications. Garnet 1 in Lilyfield added a parents’ retreat and ensuite on top of an existing brick home, with views to the Sydney CBD. External materials shifted to standing seam metal cladding and timber cladding to mark the new level against the original facade. Jarrah 2 in Ocean Shores is now in Stage 2: a home extension creating two additional rooms with bathroom and ensuite, plus internal laundry and enlarged deck, following the Stage 1 enclosed deck and kitchen renovation completed in 2025.
Rear extensions and additions
Rear extensions open the home to the garden, the light and the outdoor living areas that often define how a house actually feels. The Tree House in Lilyfield extended out from the rear of a heritage timber cottage, with an excavated sunken lounge and kitchen providing head height beneath an existing roofline, and a new upper office space. Beach St in South Golden Beach added a two-storey rear extension to a long-held family beach house, with a new deck, laundry and storage. Bogan in Summer Hill added a rear extension and pool to a Sydney terrace, with a new ensuite in the main bedroom.
Reconfiguring and extending
Some projects combine an extension with significant internal reworking. Maddison in Redfern (current project) involves extensive excavation at the rear of the lot to make way for outdoor living and a new car entry from the laneway, alongside internal masonry wall removal to open up the main living space, secondary bedroom enlargement with an added ensuite, and old chimney removal. Curtis Rd in Balmain combined a heritage renovation of a c.1860 sandstone home with extensive new work, including a new kitchen, gutted bathrooms, a new deck and parking area, and an internal home lift.
From first conversation to completion
An extension with Canstruct runs through the same five stages as any project: initial conversation and site visit, scope of work and tender summary, contract and engagement, build, and completion. The shape of the work is slightly different from a pure renovation. The DA period at the front tends to be longer, because external changes go through full council review. The trades sequence on site is more involved, because the new structure has to integrate with the existing one. The communication during the build matters more, because most clients are still living in the house.
Recent extension projects
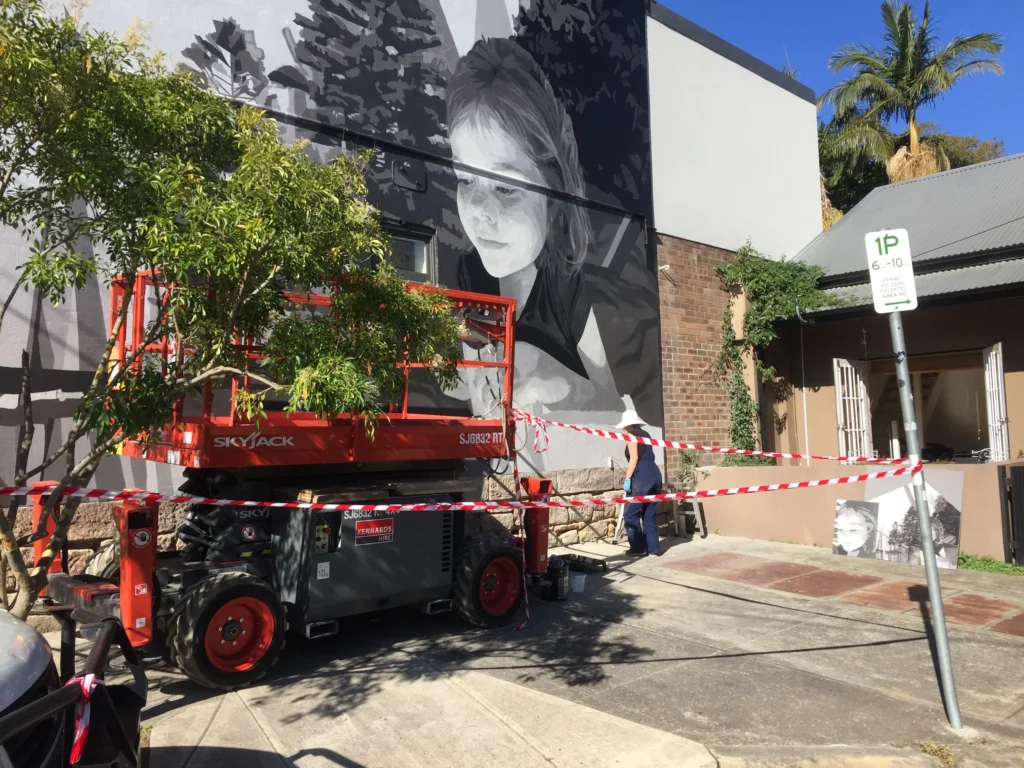
Margaret
Newtown /
Extension
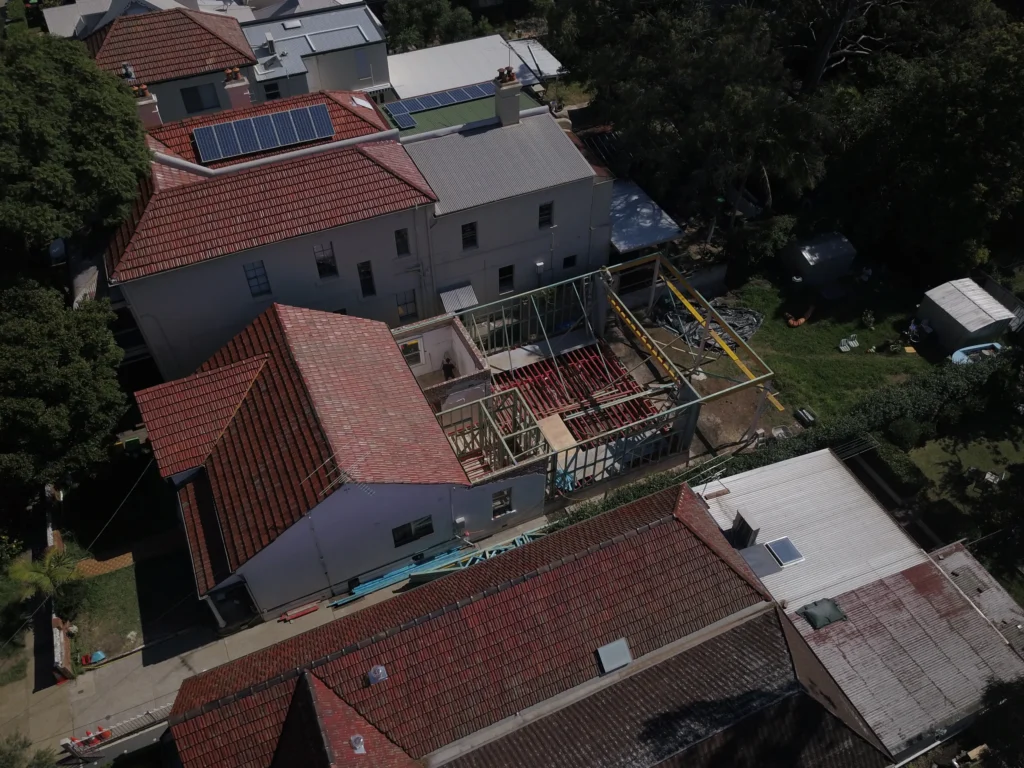
Bogan
Summer Hill /
Extension
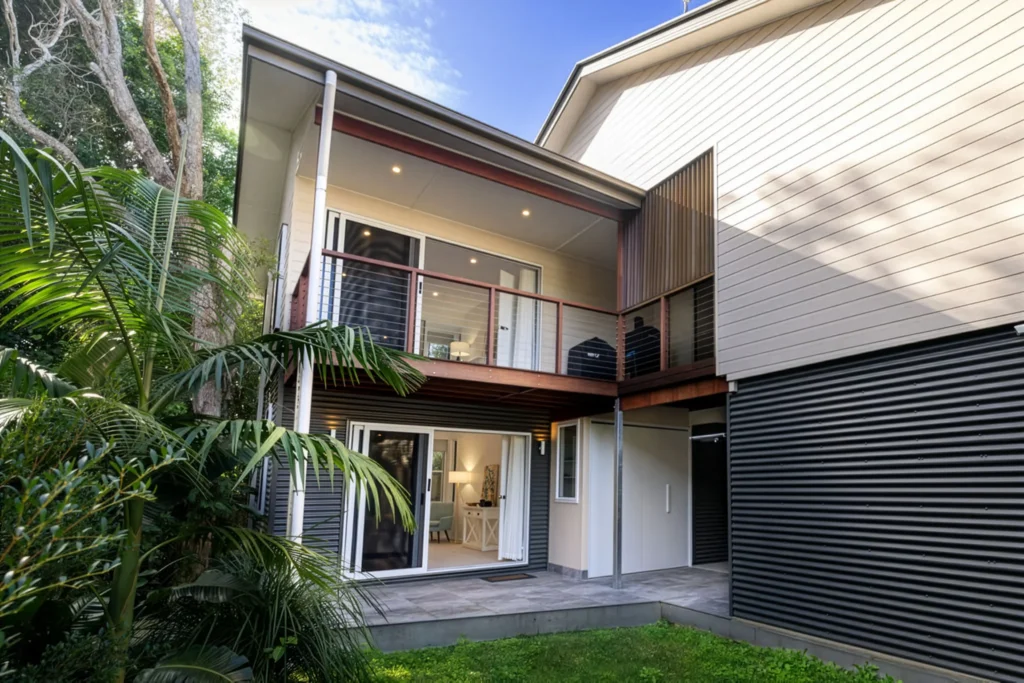
Beach St
South Golden Beach /
Extension
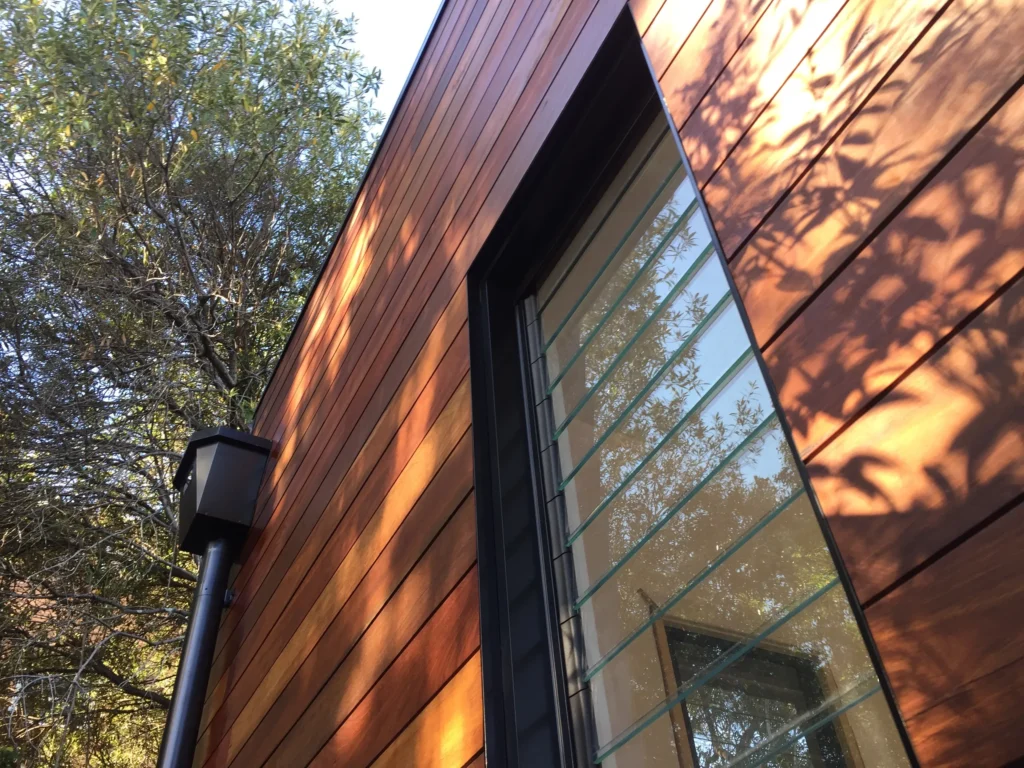
Garnet 1
Lilyfield /
Extension
Common questions
Do I need a DA for an extension?
In most cases, yes. Extensions change the external form of the house, so they go through a development application unless they qualify for a complying development certificate (CDC). Your architect or designer will advise on the approval path, and Canstruct can talk through the implications at the scope stage.
How long does an extension take?
A simple rear extension might take two to four months on site. A first floor addition usually runs four to six months. Extensions combined with significant internal renovation can take longer. The DA and CC period before site work starts often adds three to six months at the front of the project.
What are CC and OC?
A construction certificate (CC) is the technical approval issued before work starts, confirming the project complies with the Building Code of Australia. An occupation certificate (OC) is issued once the work is complete and confirms the building is suitable to occupy. For an extension, the OC covers the new and altered parts of the home.
Should I use a private or council certifier?
Either works. The certifier (PCA) signs off compliance and inspects the work at key stages. Private certifiers are often faster to coordinate with through a build, which is why most clients use one, but the council’s service does the same job. Canstruct works with whichever you appoint.
Can we live in the house during the build?
Often yes for rear extensions where the existing house stays largely intact. Less often for first floor additions, where the roof comes off and the upper structure goes up. Canstruct will be honest about what is workable during the scope conversation, and the build sequence can sometimes be adjusted to keep more of the home livable for longer.
Should I extend or move?
That is a question to take to your real estate agent more than your builder. What Canstruct can help with is whether an extension is a sound project on your existing house, what it is likely to cost and what it would add. For homes with good bones in locations clients want to stay in, extending often makes sense.
Will the extension look like it belongs?
That is the architect’s job and the builder’s. A well-designed extension reads as part of the home. The builder’s role is to deliver the design properly: detailing that matches, materials that integrate, transitions that work.
Areas we service

Mullumbimby and across the Byron Shire: Brunswick Heads, Ocean Shores, Byron Bay, Bangalow, New Brighton and South Golden Beach. Select extension work in the broader Northern Rivers including Lennox Head and Alstonville.
Talk to us about your extension
If you are planning an extension or addition, get in touch for a conversation about the project.