Garnet 1

Lilyfield / 

Extension

Location

Lilyfield

Project type

Extension

Timeline

Mid 2017 to 2018

Architect / Designer

Kough Design

The project

Scope

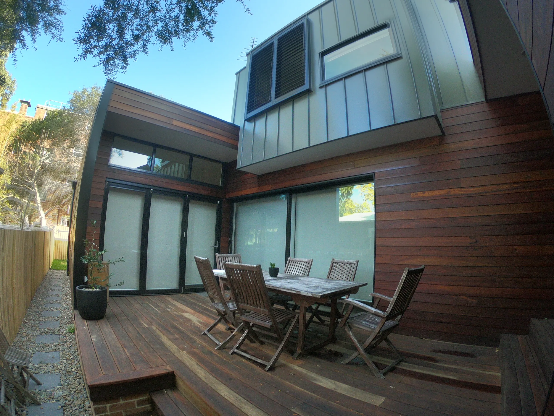
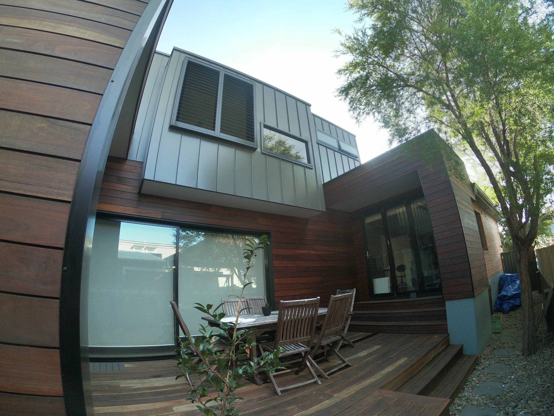
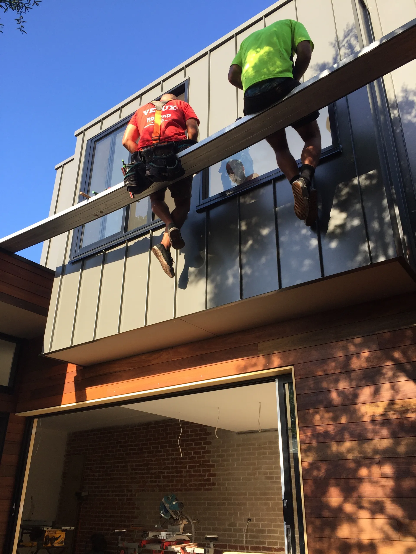
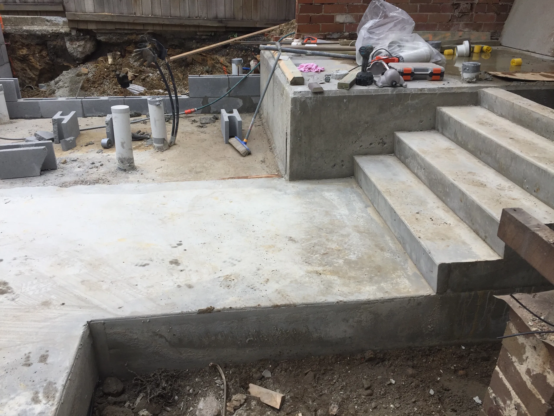
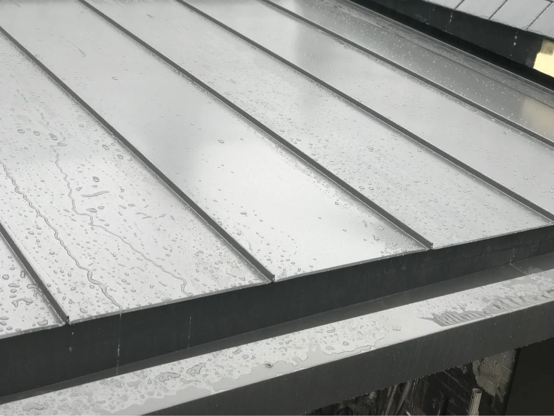
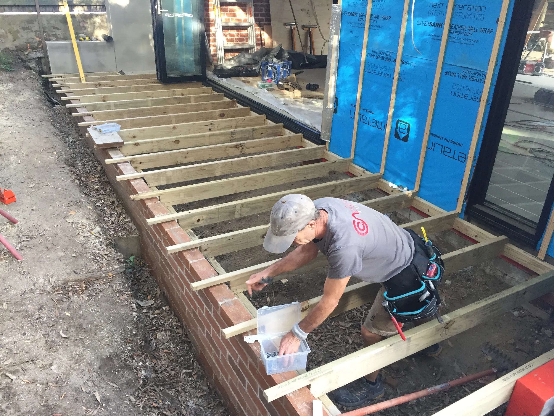
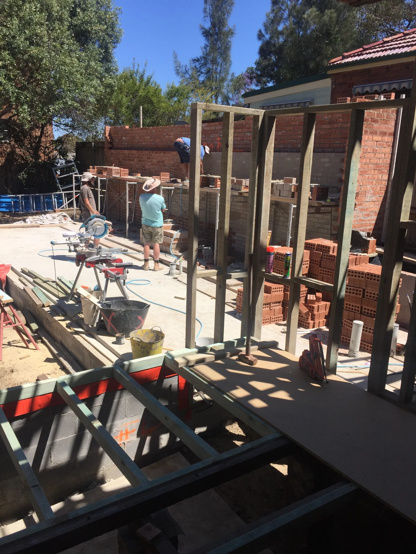
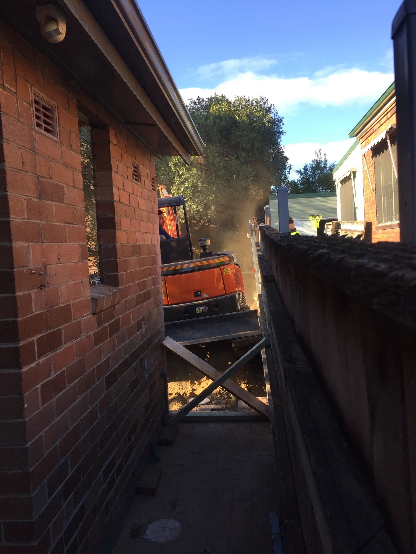
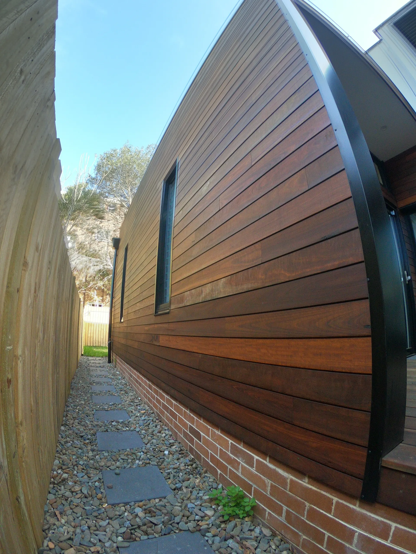
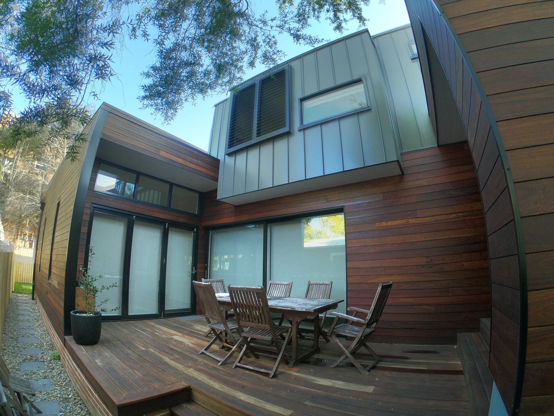
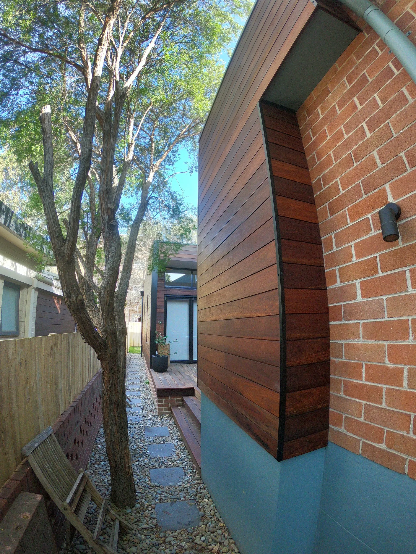
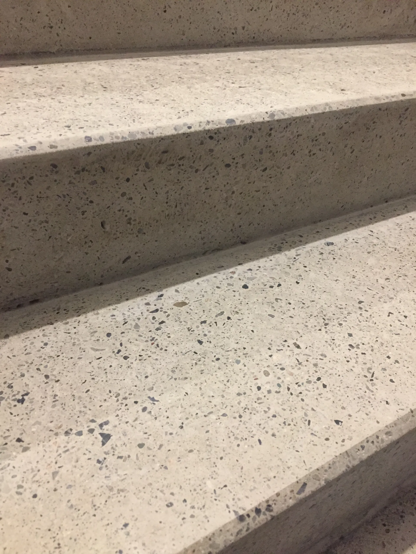
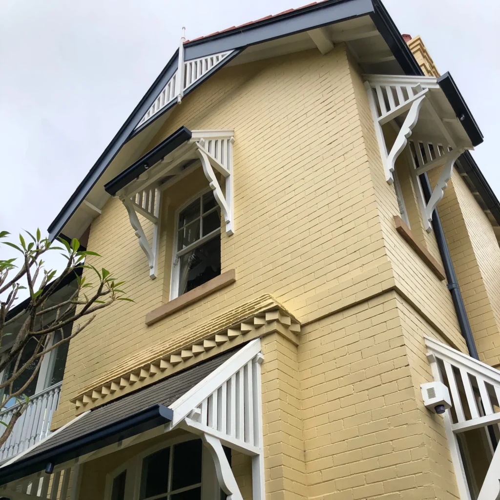
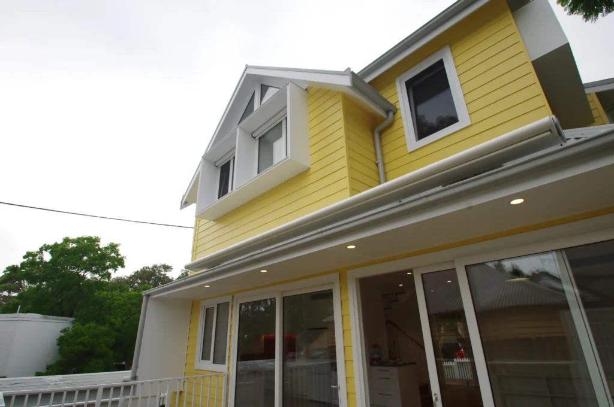
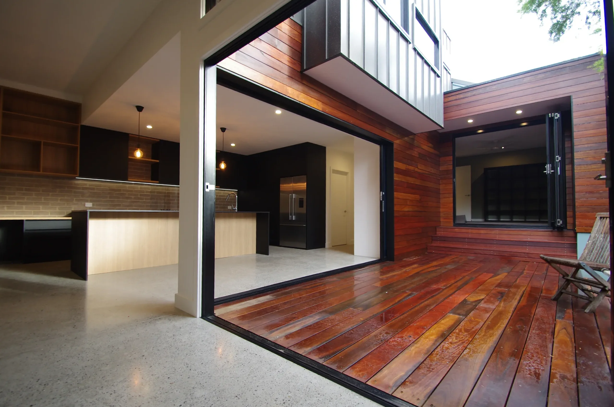
A small brick home on the hill in Lilyfield, with views over Sydney. The brief was significant additional space for a growing family. The build demolished the rear of the existing house, poured a substantial new concrete slab, and added a master bedroom, parents' retreat and ensuite with city views on a new upper level. The external materials shifted at the new level: standing seam metal cladding and timber cladding marked the addition against the original facade, while the front of the house was kept in its original character. Internally, the project ran a polished concrete slab through the ground floor for durability and wear.
Approach
First floor additions over an existing brick home need careful structural work and a clean transition between old and new. The Kough Design drawings called for the new level to read as a deliberate addition rather than a copy of the original, which informed the choice of cladding materials and the detailing at the junction. The polished concrete slab internally tied the old and new spaces together at floor level.
Outcomes

Jason, I think we are the happiest we've been as a family tonight. You've built us our dream home. Tim and I have had the most wonderful time moving in (and I see you've taught him how to use a tape measure). I know that a project like this is massive and your expertise and awesome attitude got us here. We could not have got here without you and the team. I'm not sure how else we can show our gratitude. But please know that we are so thrilled.

Garnet 1, Lilyfield

More projects

Cove

Birchgrove / 

Remedial

Archer

Chatswood / 

Remedial

Curtis Rd

Balmain / 

Heritage

Start a conversation.

If you're planning a renovation, extension, new home or remedial project, the best place to start is a brief conversation about what you're working on.